Wednesday, 16 October 2013

Herculaneum

Tuesday 15th October

We began our morning with a long walk to the tourist office so I could ask about the best way to make various trips later in the week. Then we walked back to the station and caught the train to Herculaneum. It took about 50 or 55 minutes to reach the town of Ercolano on the Circumvesuviana line, which goes on into Naples.

Once in Ercolano, you walk down a steep hill which is the main street, and arrive at the archeological site, and you look down on it from above. Herculaneum was also struck by the same eruption of Vesuvius that destroyed Pompeii, but unlike Pompeii, Herculaneum was completely buried in mud to a depth of 10 metres in places, and disappeared completely from view, and apparently, from memory. It was accidentally discovered in in 1709 by someone who was digging a well, and it was so deep underground that the first excavations were tunnels. A lot of it has never been excavated, as the modern town is built on top of it.


Because it was buried so deep, a great deal of it has been preserved, and some of the buildings are three stories high. We saw wonderful examples of preserved furniture in the exhibition at the British Museum. There are also mosaics and wonderful frescos on the walls - you can probably see the remains of one on the right of my photo.

You enter the site by an underground tunnel, and come out on what was once the ancient sea shore. The arches you can see at the very bottom of the photo were used to house boats or marine equipment.
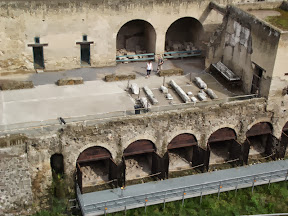

Unfortunately, at the time of the eruption, people took refuge there. What you can see under the arches are not the remains of boats but the remains of people. Those things you may be able to see that look like stones are in fact bones and skulls; apparently the remains of more than 300 people were found there.

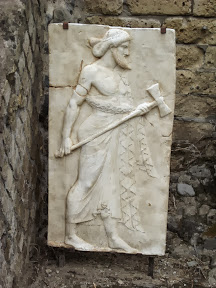
Just above that is a sacred area with temples dedicated to 4 gods, Minerva, Mercury, Neptune and Vulcan. There are 4 plaques, one for each god. My photo shows Vulcan.

Adjacent to this area are the main baths, which are the most compete Roman Baths ever found. Unfortunately, they were closed, which was a great disappointment to me.

We went further on into the streets of the town, which is not really typical of a Roman town. It was a resort rather than a commercial town, so it's mostly streets of villas of the wealthy, with shops and eating places. Below is one of the eating places. I obviously read too many historical novels, because I thought this was called a caupona, but according to our audio guide, a caupona is an Inn. The sort of eating house pictured below seems to be called a Thermopolium - or sometimes, a Taberna.
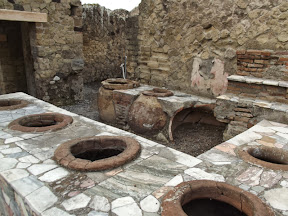


Anyway, you can see the counter held large jars for the food which was served - the ones at the back were very large indeed. Some of the jars would have held hot food. The shelves you can see on the right at the back were for various drinks. Apparently, most Roman people didn't eat the meal we could call lunch at home, but in this equivalent of a café. There might be tables inside or in the street, or you could take the food away. So things haven't changed much in 2000 years!

The houses and villas tend to be the typical Roman sort, with an atrium to welcome the guests, usually with an impluvium (pool) in the centre to collect rainwater for use in the house.
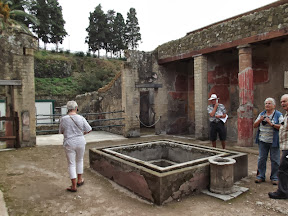


There was a Tablinum or study for the master of the house, and small bedrooms at the side. At the back would be a garden, and a dining room or Triclinium. Near that you would find a kitchen - often also containing a lavatory!

Many of the houses still have painted walls. The wall painting below is not from a house but from what is referred to as the College of the Augustali. The Augustali were a group of freed slaves who were hoping to rise in society, and interested themselves in public works.
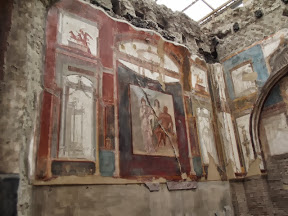

The frescos depict various mythological scenes. The name of the building came from a commemorative plaque on one wall, but apparently this could have also been a Curia, another type of public building.

There were many fine wall paintings in private houses. The one below, however, is a wall mosaic from the House of Neptune and Amphitrite, so named from the characters portrayed on the wall.
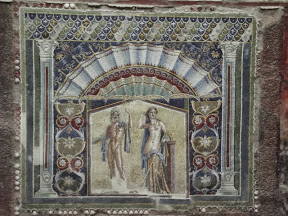


You can see how detailed it is, it's still beautifully preserved and some of the mosaic stones sparkle in the light.

At least we were able to visit some well-preserved baths, and, appropriately enough, these are the women's baths.
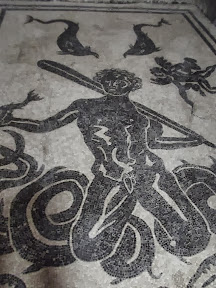


There is a wonderfully detailed mosaic at the entrance, with shelves for clothes around the room.

The seats and shelves show more clearly in my next photo.


This mosaic is less stunning but still very detailed and you could sit and relax here after bathing. In fact, I did sit and relax here for a while because my back was aching from all the standing about and my feet were swollen from the heat. You can see how the shelves are neatly divided up so people's clothes didn't get mixed up.

It was quite an experience to walk the streets of a 2000 year old town. The roads are still paved as they were originally, and the pavements were quite high, so sometimes I had some difficulty getting up and down. Some of the wider streets had deep gutters running down them, which I had to jump across.


You couldn't go upstairs in any of the houses as they are no longer safe, but you could sometimes see inside the upstairs and you can get quite a clear picture of the appearance of the town.

In my photo above, you can see the modern town above the ruins.

By the time we had spent 4 hours there, I had had enough and so had my feet. So we staggered back to the station to catch the train back to Sorrento and a much needed rest before going out to eat.

- Posted using BlogPress from my iPad

To Italy!

Monday 14th October

This was the day of our departure for Italy. We followed our usual procedure of failing to pack and get ready to leave sufficiently early, so we were very late to bed the night before. Paul was even later than me, working away on the computer until about 4 am, so he had no brain at all the following morning. I wasn't much better, only remembering when we reached the airport that I had left the travel guide to the Naples area at home, which was remarkably stupid. I bought the only thing available at the airport, a Rough Guide to Italy, but it doesn't have enough information so we'll need to visit the Tourist Office tomorrow.

Paul forgot his Travel Plugs, so I took him to Boots in the airport and he was able to buy something relatively inexpensive, which he then left at the check-out! As I didn't accompany him there, I didn't notice his mistake until he noticed it himself after we arrived at our hotel.

The flight was relatively uneventful, apart from a very bumpy descent through the clouds, and we arrived to lovely warm weather. I located a Thompson Travel person who was able to direct me to the correct bus for Sorrento, and we were soon on our way. Paul was amazed by the looming presence of Vesuvius so close to Naples. It is quite striking, hovering threateningly over the town, with houses starting to climb the lower slopes. Paul took a few photos from the bus, but I had an aisle seat next to a very large man so I didn't even try.


Although the light wasn't good and it was taken through the bus window, it does correctly portray the gloomy presence of the volcano above the town.

We drove through some fairly unpromising areas of Naples at first, full of grimy apartment blocks. I don't think I've ever seen so much washing hung over balconies before - Monday must be washing day! Eventually, we began to pass through areas of slightly smarter apartment blocks, and then we were overlooking the sea, a wonderful sight with the sun setting over the Bay of Naples. The road wound around the coast, sometimes under the rocky cliffs and sometimes on top of them, with fine views over the Bay.

When we reached Sorrento, we were amazed at the narrowness of the streets down which the coach driver took the bus. And he wasn't the only one. Sometimes you could hardly slip a sheet of paper between our coach and the oncoming one on the other side of the road. We were dropped at a central point just below the station, and trundled our luggage off to find our hotel. It wasn't easy, I didn't choose a particularly smart hotel and it was rather hard to find. However, it's clean and tidy, it has a reasonable bathroom, and the bed is comfortable - and it's very near the station so we are conveniently placed for travel.

However, there is no Wi-Fi that I can find, though the hotel said it had Wi-if in public areas. I have no idea when this account can be posted - I'll try to find a connection tomorrow.

- Posted using BlogPress from my iPad

Location:To Sorrento

Sunday, 13 October 2013

A Memorable Birthday weekend

September 27th - 30th

Late September and early October is birthday time in our family - all 4 of us within 12 days. This year was a bit special as Paul and I were 70, our elder son 37 and our younger son 35, and a new arrival, another grandson, was expected daily. The birthday festival begins with me, rapidly followed by our younger son on September 28th, and our elder son on October 1st. Paul completes the sequence a few days later. So we decided on a party to celebrate all the birthdays, on Sunday September 29th.

Our younger son had originally agreed to arrive on Friday 27th, but at the last minute decided to break the journey down here in order to visit friends in Birmingham, so the arrival was put back until Saturday morning. (This gave us more time to assemble more plates and cutlery for 20 or more party guests.) Unfortunately, the poor things got caught in a 12 mile tailback on the M25, and didn't arrive until nearly 3 pm on the Saturday, starving and nearly deaf from the shrieks of a very bored small child in the back, and in a panic because my son had invited some London friends to dinner in my house and needed to shop and start cooking!

We shopped in shifts, so our grandson didn't have to get into the hated car again, and I needed to collect a lot of the the party food which had been pre-ordered from Mr Waitrose between 4 and 6 when they shut! Somehow we fitted it all in, and we arrived back at 5, just in time to welcome the first guests. The dinner was a success, though somewhat delayed by my sister being very late - she fell asleep after lunch and set off late, only to discover there were no trains from her station because of engineering work, and no replacement buses either!

The three children had to be fed first while we waited for her, and then we were able to enjoy several different curries which my son had cooked for the 9 adults, including a special vegetable curry for the two vegetarians! We can't get 9 people round our small dining table, but fortunately we had my elder son's dining table - it was rather too big for their kitchen, so it's now in our garage until needed for a larger house, and they have a smaller table, thanks to our visit to Ikea the previous weekend. After the guests had left, we were all extremely grateful to the dishwasher which gave sterling service while I prepared the salads for the next day. Still it must have been a rather confusing birthday for my son!

The day of the party dawned bright and sunny, so our party guests were able to enjoy the garden, and tennis and croquet was played by many of the younger guests. I have to say we have so far been very fortunate with party weather, this is the 4th party we've had in the last 10 years, and all have enjoyed lovely weather. We ended the day with a beautiful array of cards and some very pretty plants displayed on our window sill (and many more cards received since this was taken)


not to mention some delightful bottles of wine, and some delicious looking chocolates (not on display - we intend to enjoy them ourselves!)

One of the cards, which you can't see here, is a small version of a painting done in Norfolk by the husband of one of Paul's cousins.


I really like this picture, with it's haunting and desolate atmosphere; he's very talented.

We woke quite early on Monday, as my sister needed to be driven to the station - some people had to go to work! While Paul was making coffee and I was sitting up in bed reading email, I got a phone call from my elder son to say that we were grandparents for the second time! He and his wife had decided not to come to the party, as the baby was overdue and might make his appearance at any moment, and they felt unsafe being an hour's drive away from the hospital. This turned out to be just as well, as our new grandson started on his way into the world while the rest of the family were all partying at around 3.30 in the afternoon!

Nothing much happened at first, so the prospective parents waited quietly at home, and went into hospital at around midnight. Unfortunately, the hospital didn't want them there, saying they had come in far too early and it would be 12 to 24 hours yet, so they went home again around 2am. This mistaken information meant it was an unplanned home delivery, the baby very nearly had to be delivered by my son himself! They rang for the ambulance just before 4am, and apparently during the 20 minute wait, they both held the baby back - it doesn't bear thinking about.

My daughter-in-law was so relieved when my son went to let the ambulance men in that she got off her side and onto all fours, and the baby arrived just in time for the paramedic who was running up the stairs to catch him! They rang us just after 7am, after the midwife had made a home visit and they were looking forward to a much needed few hours sleep.

I don't know how long it will take them to get over the trauma of the birth, my daughter-in-law says she probably woke all the neighbours with her screams. Poor things, they must both have been terrified. When they finally got the emergency response, they had several First Response Units in fast cars, including that of the Trauma Team, as well as an ambulance in case she needed to go to hospital. Half an hour later, they had the emergency midwife as well, for the clearing up. All these vehicles had to play Tetris outside, because their very narrow road comes to a dead end outside their house, there is no turning circle and the street is always completely crammed with cars. So I imagine nobody in the street got much sleep, what with the screams, the sirens, the forest of flashing blue lights, and all the reversing of vehicles going in and out.

After all that excitement, we left them all to have a well- deserved sleep while we took our younger son and family to Chartwell so we could run the legs off our grandson in the hopes he would sleep in the car on the way home, and so his parents could stretch their legs in a walk in the nearby woods.

There's a lot in Chartwell to appeal to small boys - there's a very long steep slope for rolling down, for a start.


It doesn't look steep in my photo, but it is, and as you can see, it's really beautiful. A lot of rolling was done, resulting in a muddy boy and Papi - the grass was damp with dew.

There are also geese and two beautiful black swans, both of interest to small boys. We had to snatch him away from the swans, there is a notice warning that they are aggressive and they were both bigger than he is!


You can often see him with his favourite cuddly toy, 'Baby', tucked under his arm like this, he reminds me so much of my elder son who never went anywhere without Snoopy, carried in just the same way!

We paid the obligatory visit to the Churchill statue, and my grandson was too terrified of Sir Winston's face to sit on the statue's knee; he was happy to sit on Lady Churchill's knee though, while my son sat on Sir Winston, so we have a lovely photo.

They set off home after lunch, and we started on the laundry festival!

- Posted using BlogPress from my iPad

Open House 2

Sunday September 22nd

As we were visiting our son and daughter-in-law for lunch, and because they needed some help from Paul, there wasn't much time for the second day of Open House. I wasn't required for help in the morning, so I made a quick trip up to London to the Banqueting House in Whitehall, another on my 'must see' list. It's another building I could have seen anyway but didn't realise was open to the public, and it's well worth a visit.

The Banqueting House is the only surviving part of the great Palace of Whitehall, which was destroyed by fire, partly in 1691 and the remaining part in 1698. It burned for 17 hours in 1698, fire-engines pumping water from the Thames being unable to check the flames.

The Palace of Whitehall was the main residence of the English monarchs in London from 1530, when it was taken from Cardinal Wolsey by Henry 8th. Henry rebuilt and expanded it, and it eventually extended to about 23 acres. During Henry's life and later, there was no banqueting house in the Palace. The first Banqueting House was built for James 1st, and burned down in 1619, so James immediately commissioned another from Inigo Jones, and this is the one that still exists, built in 1622.

The Banqueting House has a Palladian design, being a single two-storey double-cube room - the length of the room is twice its equal width and height.
My photo is not very good, but I think it shows the proportions.


Banqueting House is probably a misnomer, because it was mostly used for ceremonies and receptions and for masques, a popular court entertainment which included elaborate costumes, music and dance. Some of the masques were also designed by Inigo Jones, and at least one by Ben Jonson. I have a feeling that some of Shakespeare's plays were also performed here, but I seem to have lost the reference.

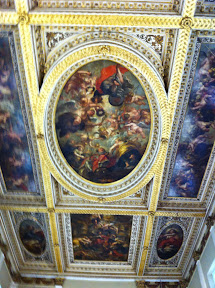
The decoration of the room was finished in 1634 with the completion of a ceiling by Sir Peter Paul Rubens, commissioned by Charles 1st, son of James 1st.


I'm afraid it isn't a good photo of the Reubens ceiling. But then, I haven't seen any good photos of it, in spite of the fact you are allowed to lie on the floor to take photos and there are horizontal mirrors you can use to see its reflection.

Not long after the painting was complete, it was decided to stop using the room at night as the smoke from the candles was damaging the paintings. After all, it was painted by the most famous painter of the day, and it cost the equivalent of £250,000 today.

Given the attention and money which were lavished by Charles I on the Banqueting House, his death was somewhat ironic. It was probably from the Banqueting House's central window that he stepped out on 30 January 1649 onto the scaffold which had been erected outside for the purpose of his execution.

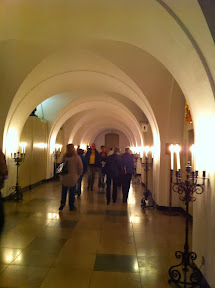
Under the Banqueting House is the undercroft, which was apparently a favourite haunt of James 1st.


Today it's the haunt of hungry and thirst tourists, because it houses the café. However, I had to rush away for my Sunday lunch with family. I seem to recall we ended up looking at furniture in Ikea - from the sublime to the gor'blimey, perhaps? Or whatever is the Swedish equivalent of gor'blimey.

- Posted using BlogPress from my iPad

Open House 1

Saturday September 21st

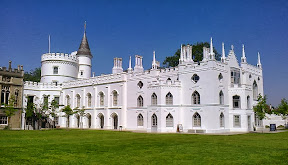
This was the weekend of London Open House, where you can get into lots of buildings for free. There were plenty of places I wanted to see, but the difficulty was finding somewhere that Paul wanted to see as well. Eventually, we agreed on Strawberry Hill, the house created between 1748 and 1790 by Horace Walpole as his 'summer villa'. Horace Walpole was a politician, writer and collector, the younger son of Sir Robert Walpole, the British Prime Minister. (In July, we visited Houghton Hall, the house Sir Robert built in Norfolk). Horace Walpole was well known also for writing 'The Castle of Otranto', an early English Gothic novel.

Horace Walpole bought an existing house, close to the Thames near Twickenham. The original owner had been a coachman and the house was known locally as 'Chopped Straw Hall', the implication being that the coachman had built it from the proceeds of feeding his employer's horses chopped straw while charging them for best quality hay. Walpole found an old lease that described his land as 'Strawberry Hill Shot' and adopted this new name for what would soon become his elegant villa.

In stages, he rebuilt the house to his own specifications, giving it a Gothic style and expanding the property to 46 acres over the years. It has been described as 'the first house without any existing medieval fabric to be built from scratch in the Gothic style' and it is usually regarded as the starting point of the Gothic Revival, and established a style now known as 'Strawberry Hill Gothic'. Walpole himself often described it as his 'little Gothic castle'. It is certainly stunning, especially since it is so startlingly white. The photograph below is one from the web, it's far better than any of my photos.


It being Open House weekend when entry to everything is free, we had to queue to get in, but not for very long.

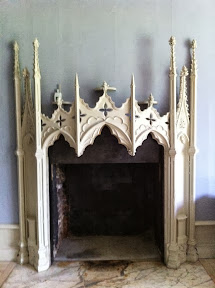
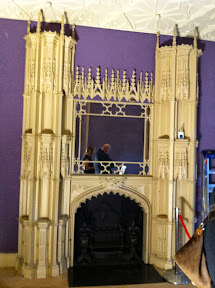
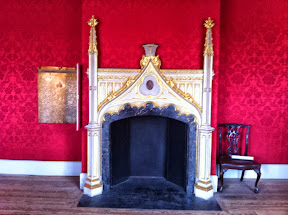
The Hall is gloomy, hung with grey trompe l'oeil Gothic wallpaper supposed to look like stone, and the balustrades are painted grey too, and ornamented with heraldic antelopes. The whole place is highly theatrical, and everything has been created for a dramatic effect - like the fireplace below.


This is the fireplace in the Great Parlour, which was Walpole's dining room. It also had some quite dramatic stained glass windows. There were stained glass windows all over the house, some containing real medieval stained glass, (some things in the house are 'real' and not theatrical props) but stained glass is rather difficult to photograph, so you won't see much in my photos.

There's another amazing fireplace in the blue bed-chamber, in fact there are amazing fireplaces in most of the rooms, but I don't want to fill this post entirely with fireplaces. Having said that, here's another; this is the one from the Holbein Room, a room originally used to display Walpole's collection of copies of Holbein drawings.


This particular one is copied mostly from the tomb of Archbishop Warham in Westminster Abbey, and the ceiling is coped from the Queen's dressing room at Windsor! It's so over the top I find it hard to describe this room, the back part of which is behind a screen of carved and pierced wood, painted to resemble stone. I just couldn't get far enough away from it to take a photo.

The room which really takes your breath away is the Gallery, of which Walpole once said 'I begin to be ashamed of my own magnificence'.


The ceiling is copied from one of the side aisles of the Henry 7th chapel in Westminster Abbey. (Only the very best was used for copies!) This ceiling isn't made of plaster as you might suppose, but papier mâché. The walls have been re-hung in crimson damask, as they were originally, and Walpole's own descriptions have been used to determine where the reproductions of the paintings should be hung.

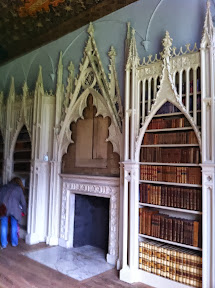
The Library is also pretty amazing, as the books are confined within Gothic arches.


The arches are carved and pierced wood, again painted to look like stone. There is another striking stained glass window in this room, but your eye is immediately drawn to the ceiling.


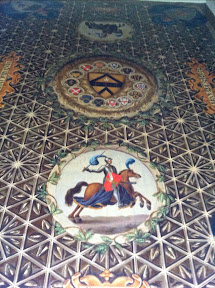
The ceiling was painted to Walpole's design, with his own heraldic shield, surrounded by the quarters belonging to his family; it's near the top of my photo. I preferred the knights on horseback; there's one at each end of the ceiling.


Another room which was hard to photograph was the Tribune, or treasure room, where Walpole kept some of his most valuable possessions, and where only his most favoured guests were allowed to enter. It is small and square with semi-circular recesses and niches, and the only light comes from the 'skylight' in the centre.


The lack of light is supposed to give a solemn air, Walpole intended it to look like a rich chapel, which it certainly does.

I was particularly taken with the Great North Bedchamber because it was so light and bright. It is hung with red silk, and has another magnificent fireplace.


One of the other reasons I found the room so appealing was the dressing up costumes for children. A couple of little girls were trying on various dresses of the time, and looked charming.


I have to apologise for the next photo, it's of another room which is impossible to photograph, this time because it's circular as well as being dark. It's called the Round Drawing Room, and is one of the State Rooms used by Walpole for entertaining Royalty, statesmen and foreign dignitaries.


The only light is from that stained glass window at the back, and the lights placed round the room, and it needs light because, as you can see, it's another room hung with crimson damask. The ceiling is copied from a round window in St Paul's. The fireplace, which I have spared you, is a design taken from the tomb of Edward the Confessor in Westminster Abbey - only the best...

The grounds outside no longer extend for 46 acres, but there is a garden, part of which is to be restored to Walpole's design. There is a chapel nearby which sounded quite interesting, but it belongs to St Mary's University College, which owns a lot of the adjoining buildings. There was a wedding there, with the garden being full of wedding guests, so we couldn't really get close enough to see where it was

The house was a really amazing place, so I'm very glad we went, I've always wanted to go. It was closed for years, and I hadn't realised it was open again, otherwise we might have gone elsewhere. I usually prefer to keep Open House visits for those places you can't normally get into.

- Posted using BlogPress from my iPad

Friday, 11 October 2013

Hammerwood Park

Wednesday 18th September

Goodness, I'm only just under a month behind now!

As the weather remained warm, if a bit grey, we decided to visit Hammerwood Park in Sussex, one of the first houses in England built in the Greek Revival style. It was built in 1792 by the architect Benjamin Latrobe, who is also credited with the Capitol and porticos of the White House, Washington DC.

Early records of landholding in the area go back to the 1290s when it seems to have been a significant estate and by the 1500s there seems to have been both a house and an ironworks.

It is probable that a very respectable house called The Bower existed before 1792 and that it could well have been the nucleus of the present house; when John Sperling bought it in mid-1792 he probably asked Latrobe to enlarge and enhance it. He also renamed it Hammerwood, possibly a reference to the iron working past.

The estate passed down through various wealthy families, later housing a prep school for a time after the end of the First Word War, and becoming home to 200 soldiers during the Second World War.

After the Second World War, the house was divided by the then owners into eleven apartments, in an attempt to ensure its long-term preservation. The apartments soon became vacant, however, as dry-rot mushrooms appeared on the walls. It was then sold to the pop group Led Zeppelin, who intended to turn it into a musical centre with a recording studio and living accommodation for the members of the group and their families. This never happened though, due to their increasing commitments abroad and the worsening problem of the dry-rot, and the house gradually became derelict and had to be boarded up in 1976.

Eventually in 1982, it was bought by the present owner, who has tried to restore it, though, without Lottery funding, this is a very slow process, which we appreciated as we went round. (Apparently, historic houses in private ownership can't get Lottery funding, something I didn't previously know)

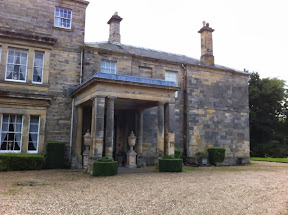
The original approach to the house was to the front. However, at some time in the past, a new entrance portico was made at the back and the entry road was re-routed. This is the current entrance.


The owner arrived to show us round - we were the only visitors that afternoon - and first showed us his solar panels which are all over the roofs of some adjoining farm buildings. With energy bills which were about £7000 a year, he is trying to be self-sufficient in electricity. We had a long conversation with him, learning about his theories about the architecture and design, which was very interesting.

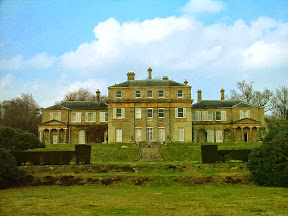
The house is difficult to photograph from the front, as I don't have a sufficiently wide angled lens, so this is a more long distance view from the web site.


This photograph was taken on a rather sunnier day than that of our visit!

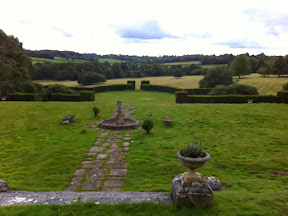
The view from the front of the house is certainly stunning, and at one time, the house would have been approached from this valley. This is my photograph - on a much gloomier day.


You can see that the grounds are also in need of some restoration.

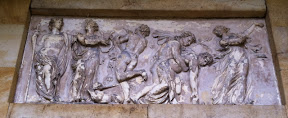
We spent so long chatting outside and admiring the Doric columns and classical plaques


that our tour of the house was rather rushed. I didn't like to take photos, but there are some on the web site. The one below, of the drawing room (currently in use for dinner parties) shows the magnificent plaster ceiling, and gives an idea of the original splendour of the house - if you can see it, it's very tiny on my screen, so I've no idea what it will eventually look like.


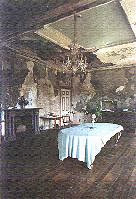
This next one is the derelict dining room, which is, as yet, unrestored because of lack of money. It is in a very poor state, there was water pouring through the ceiling during our visit. I wondered how the owner could be so cheerful when contemplating the amount of work still needing to be done.


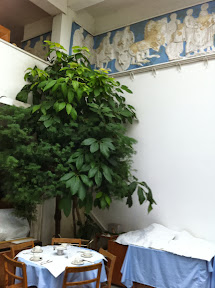
We had tea (and cake) in what is now called the Elgin Room - for obvious reasons.


This was the kitchen of the original house, converted into a squash court in the 1930s and by early 1982, like the rest of the house, derelict. Charterhouse School in Godalming were, at that time, converting their Lecture Theatre and had no room for their plaster cast of the Parthenon Frieze so they offered to Hammerwood.

The plaster casts are a copy of the Elgin Marbles, made by the Brucciani firm in London. They had Lord Elgin's moulds, together with some others made at earlier and later stages, and these castings provide the best record of the Frieze. Some parts of the original frieze are still in Athens whilst others are in the British Museum. Some of the marble slabs had been vandalised before Lord Elgin took them away, others have been lost completely and the condition of nearly all the remaining marbles has deteriorated since the making of these moulds. The owner says it is not known how many complete copies were made but he is aware of only four others surviving. It's certainly a most imposing place to take tea!

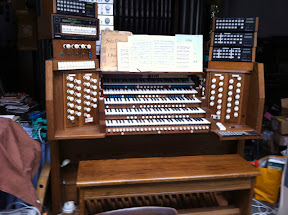
Also in the room is a pipe organ.


This organ was formerly at Londonderry Cathedral.

The house is, in fact, full of musical instruments. There were several pianos (including a grand piano in the barn surrounded by the batteries for storing the electricity generated by the solar panels) and several harpsichords, and at least two organs. There are regular monthly concerts, because the owner believes that not only are historic houses best preserved as family homes, they were built for entertaining and should fulfil a role at the centre of the local community, providing a focus for charity events and for concerts.

- Posted using BlogPress from my iPad

Thursday, 10 October 2013

British Museum Exhibition

September 11th

The week following the family visit was much cooler, and Paul and I decided to go up to London to the British Museum for the exhibition 'Life and Death in Pompeii and Herculaneum'. Paul has always wanted to go to Pompeii - one reason we are setting off for Italy quite soon - so this seemed like a good introduction for him. I visited Pompeii in 1962, so I imagine there may be some changes!

The objects in the exhibition were beautiful and some quite heart-wrenching, but it was so terribly crowded that it was hard to see things and I found myself getting irritated at the slow-moving crowds. I find it difficult to move at such a slow pace, my back starts hurting after a while, and I get tired of all the pushing and shoving and angry at people who stand and chat for ages in front of the objects so you can't see them properly. And the labels are often placed very low and are very hard to read with so many people in the way, and there are never enough large print guides available.

I didn't like to take photos - I'm not sure whether they were prohibited or not, but nobody seemed to be taking any, and it would have been almost impossible with all the people anyway. So I've found some photos of my favourite items from various places on the web.

The exhibition began with a Pompeiian street, with taverns and shops and a poor dog which has been eternally captured twisted in agony. Then it moved into an imagined home belonging to a wealthy Pompeiian. You might imagine the wealthy folk looking a bit like this.


Actually, this is the baker Terentius Neo and his wife.

The exhibition then moved into the atrium, where you might expect to find a guard dog - though this one is just a mosaic.


It was placed in front of the impluvium - the pool that collected rainwater.

To one side of the atrium was a bedroom, where there were the kinds of objects you might reasonably find there - lamps, cosmetics, a carbonised bed - and this very sad little relic, a carbonised cradle.


This was one of the more heart-wrenching exhibits, especially when you learned that there had originally been signs of a little dead occupant inside.

A lighter area of the exhibition represented the garden. Most wealthy people's houses had a garden, sometimes for growing useful trees and plants and herbs, but sometimes just a place to relax.


This is my favourite wall painting of all those in the exhibition. It has such a variety of birds and plants, and such exuberance; I'd quite like it on my wall here. It's also reproduced on a scarf and a shawl in the museum shop, so I'm seriously considering the shawl as my Christmas present this year.

There are other wall paintings too - I particularly liked this one of Flora.


It reminded me of various Botticelli paintings, in a way.

In the dining room, there were cups and mugs and vessels, as well as wall paintings and frescos and mosaics. I particularly liked this humorous one about the evils of drink.


There was a wall painting showing a huge variety of seafood on which you might reasonably expect to dine, and several showing convivial parties with lots of drinking, so perhaps the owner of the mosaic above was rather un-typical in his view of the evils of alcohol!

In the kitchen area there were things like cooking pots, an example of an oven, a huge scary jar for keeping (and fattening) dormice, frescos of food, and this carbonised loaf of bread.


You wouldn't be at all surprised to see a loaf like this in the bakery area of any large supermarket today.

The exhibition finished off with another moving piece, the display of plaster casts of people in the throes of death, one almost in the boxing position as their terrifying death is captured forever - quite horrific. I'm afraid I had to walk past without looking for too long. Another niche shows a woman who fell as her villa was overwhelmed; she has been cast in epoxy resin, and apparently you can see glimpses of her bones beneath the translucent cast. I couldn't look that closely. The beautiful gold jewellery she was wearing was displayed nearby.

- Posted using BlogPress from my iPad